Control Unit Plates
Designed around real assembly and enclosure constraints, control unit plates are produced with verified ±0.005 mm accuracy, controlled processes, and predictable 4–7-day lead times.
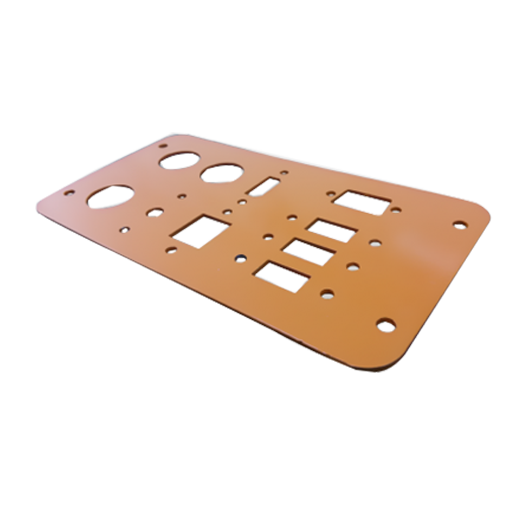

Control unit plates require consistent datum control and stable interfaces; our processes support structural plates, mounting bases, and electronic carrier components with repeatable precision.
Quoting considerations such as material stability, surface flatness, threaded feature accuracy, and finish compatibility are addressed through controlled CNC processes, documented tolerances, small-batch flexibility, and validated inspection workflows suitable for prototypes through repeat production.
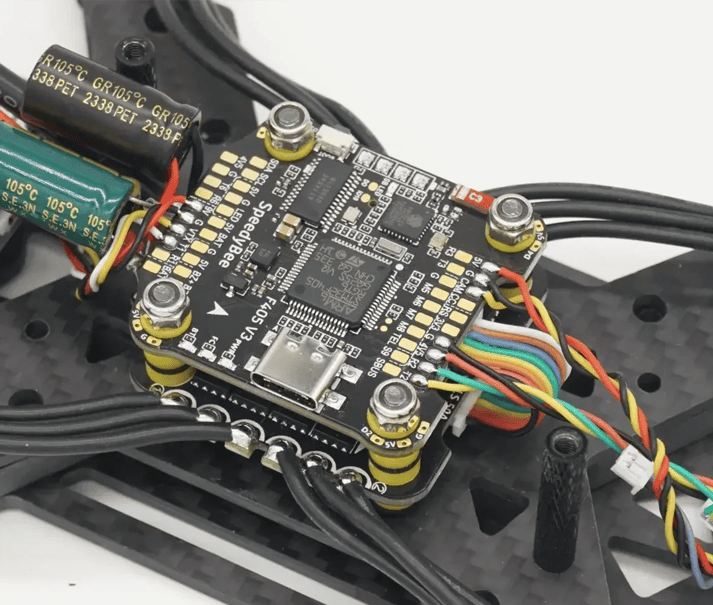
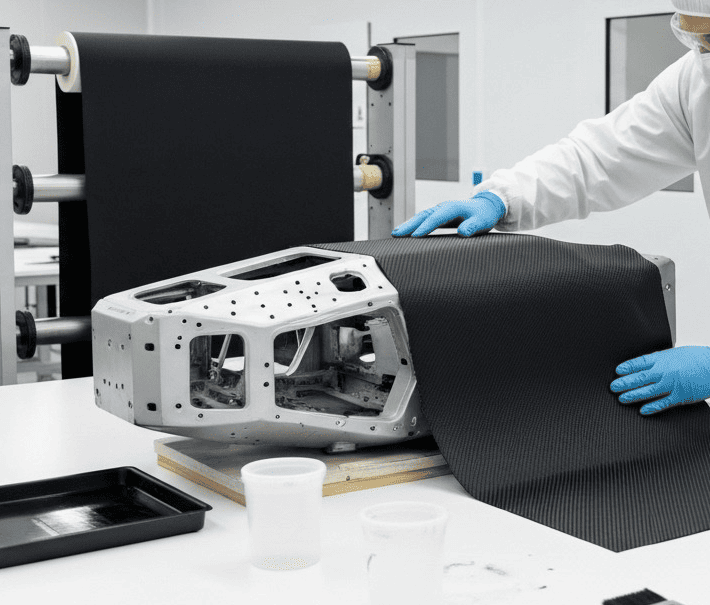
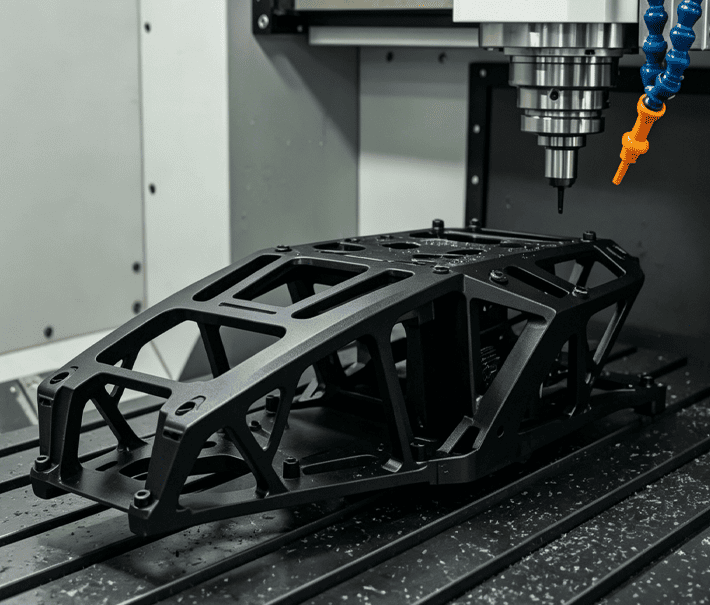
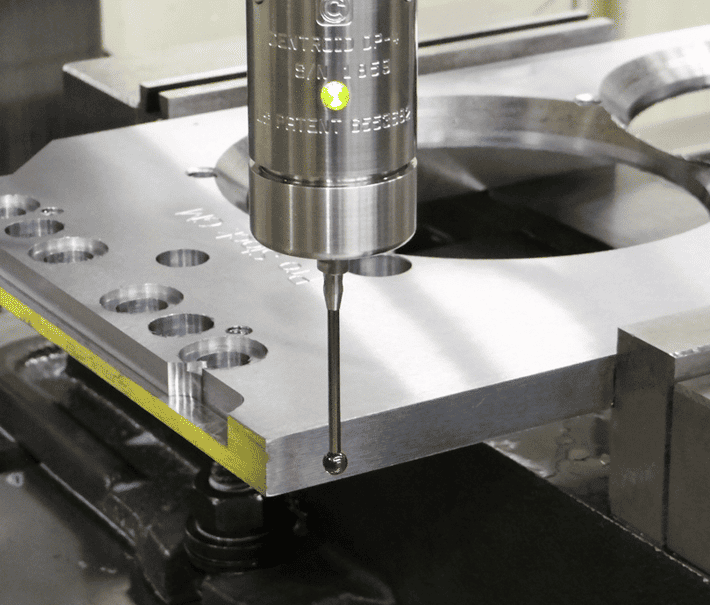
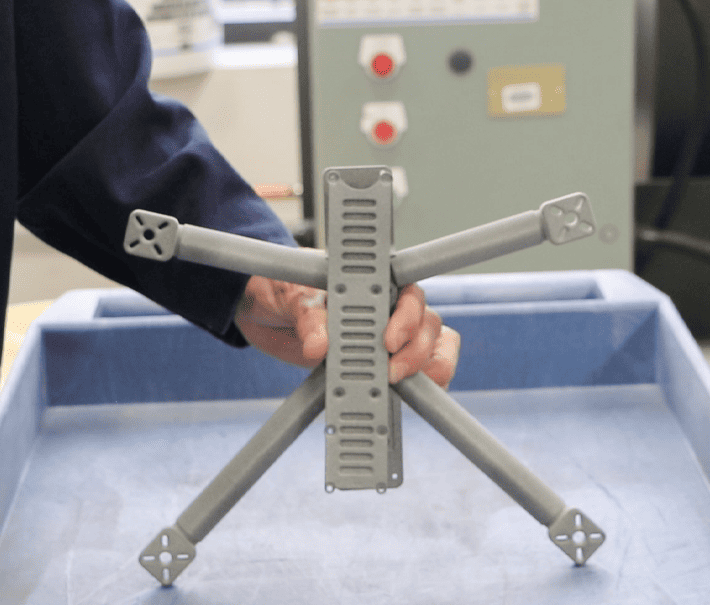
Each control unit plate is produced to customer drawings, with geometry, interfaces, and tolerances adjusted to system layout, electronics footprint, and assembly constraints.


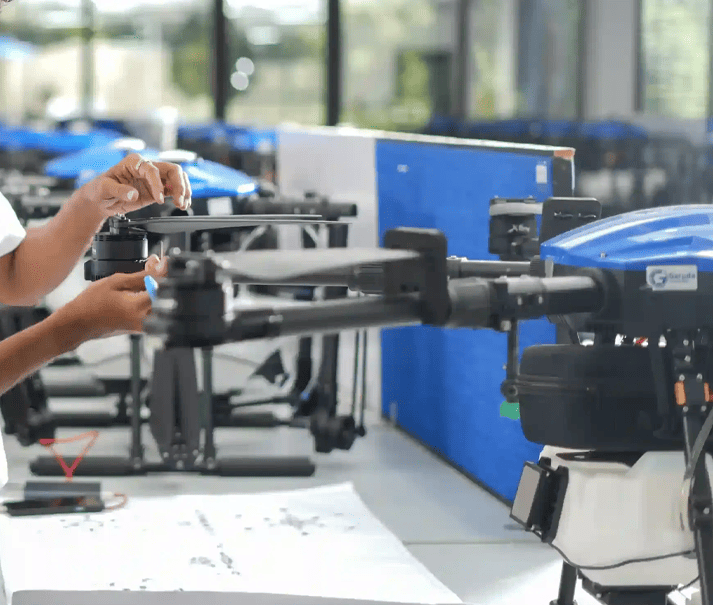
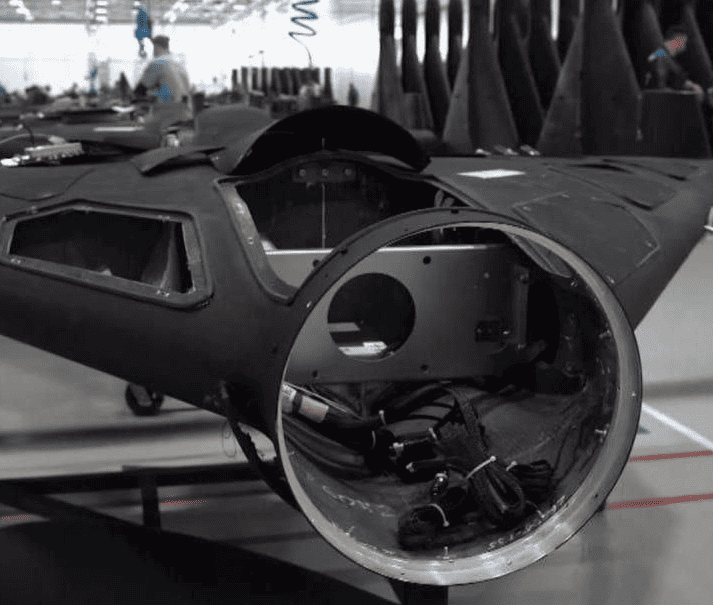

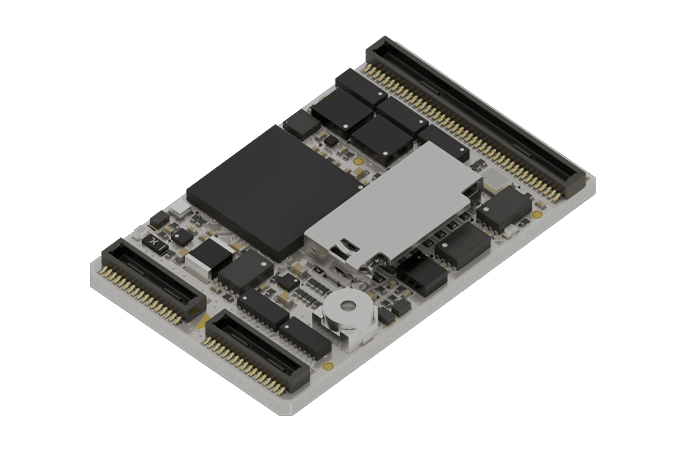
| Item Name | Control Unit Plates |
| Size | Custom per technical drawings |
| Process | CNC Milling (3-Axis / 4-Axis / 5-Axis as required) |
| Material | Aluminum alloys (e.g., 6061-T6, 7075-T6), stainless steel, engineering plastics |
| Finish | Anodizing, chemical film, passivation, bead blasting, or as-machined |
| Tolerances | Up to ±0.005 mm on critical features |
| Certificate | ISO 9001:2015 manufacturing system; material certificates available upon request |
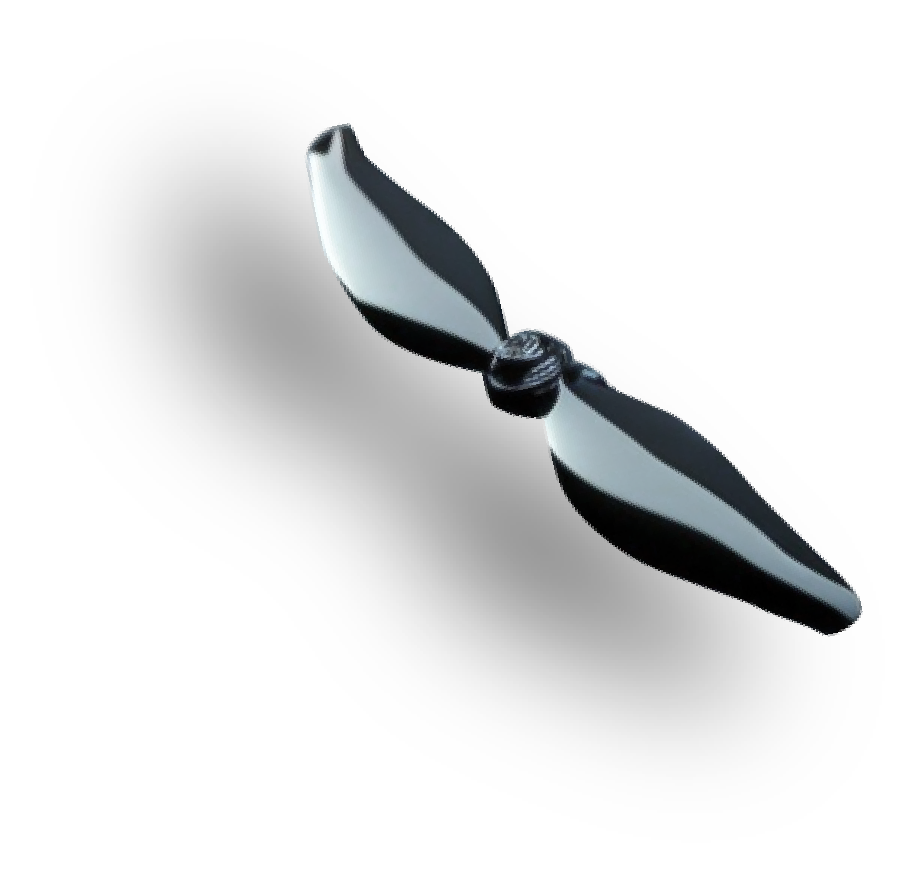
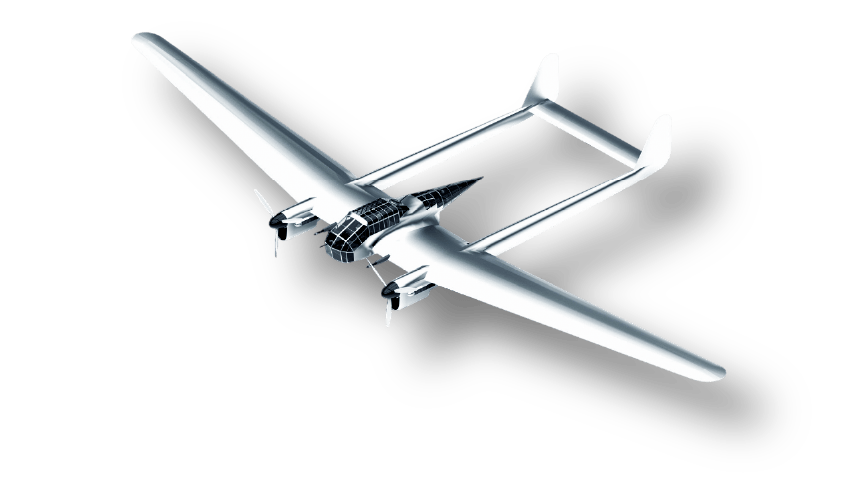
Expert technical support for your UAV projects. We bridge the gap between complex aerospace designs and precision manufacturing.
Our engineers provide DFM feedback within 12 hours to optimize your drone parts for weight, strength, and cost-efficiency.
Quo cognito Constantius ultra mortalem modum exarsit ac nequo casu idem Gallus
We machine UAV gimbal housing parts to your drawing for industrial UAV and UAS programs: camera housings, yoke arms, motor housings and bearing seats of stabilized payloads. Each set is machined and inspected together.
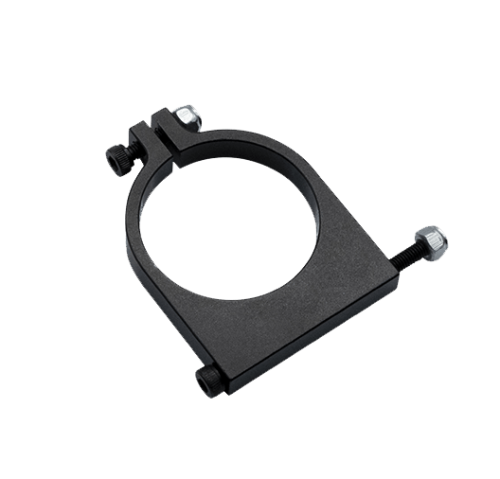
We manufacture high-precision drone cable clamps with +/-0.005mm tolerances, engineered to eliminate wire chafing and signal interference in high-density UAV electronics.
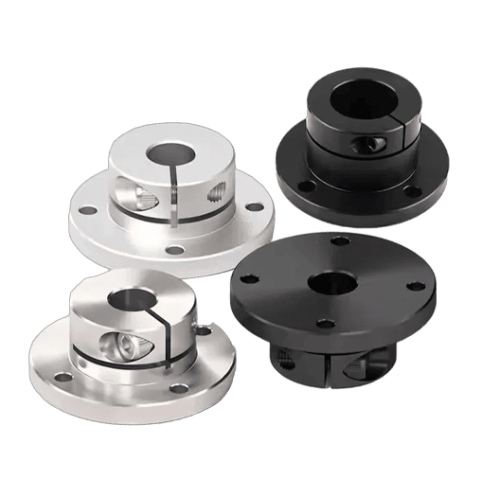
AS9100 certified Bushings at ±0.005mm precision. Professional 4 to 7-day prototyping through mass production. Engineered for high-cycle drone reliability.
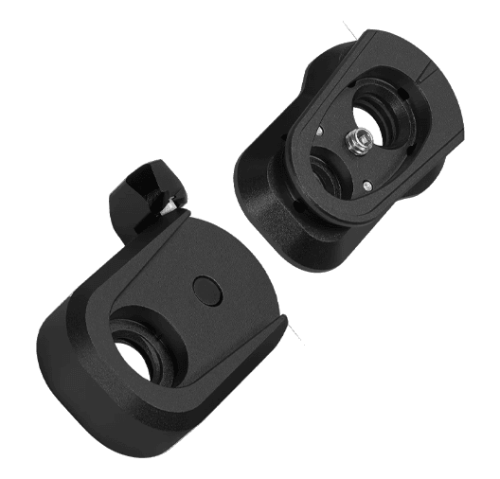
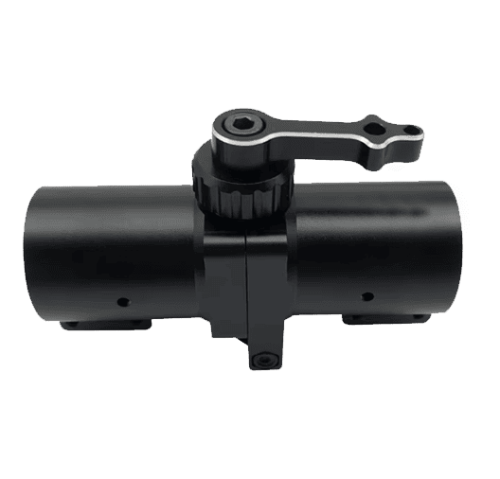
ISO9001 certified, we specialize in 4-7 day rapid prototyping of quick-release locks with latching mechanisms that combine effortless manual engagement with extreme vibration resistance.
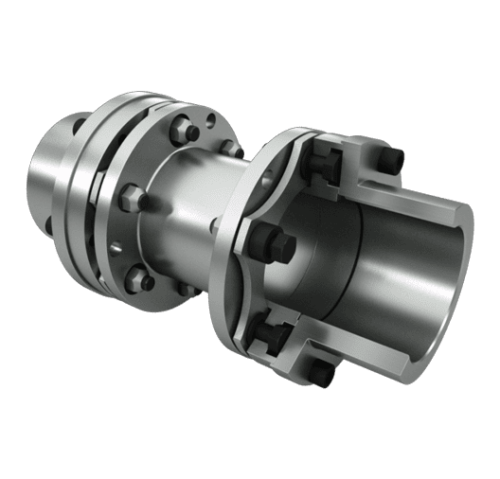
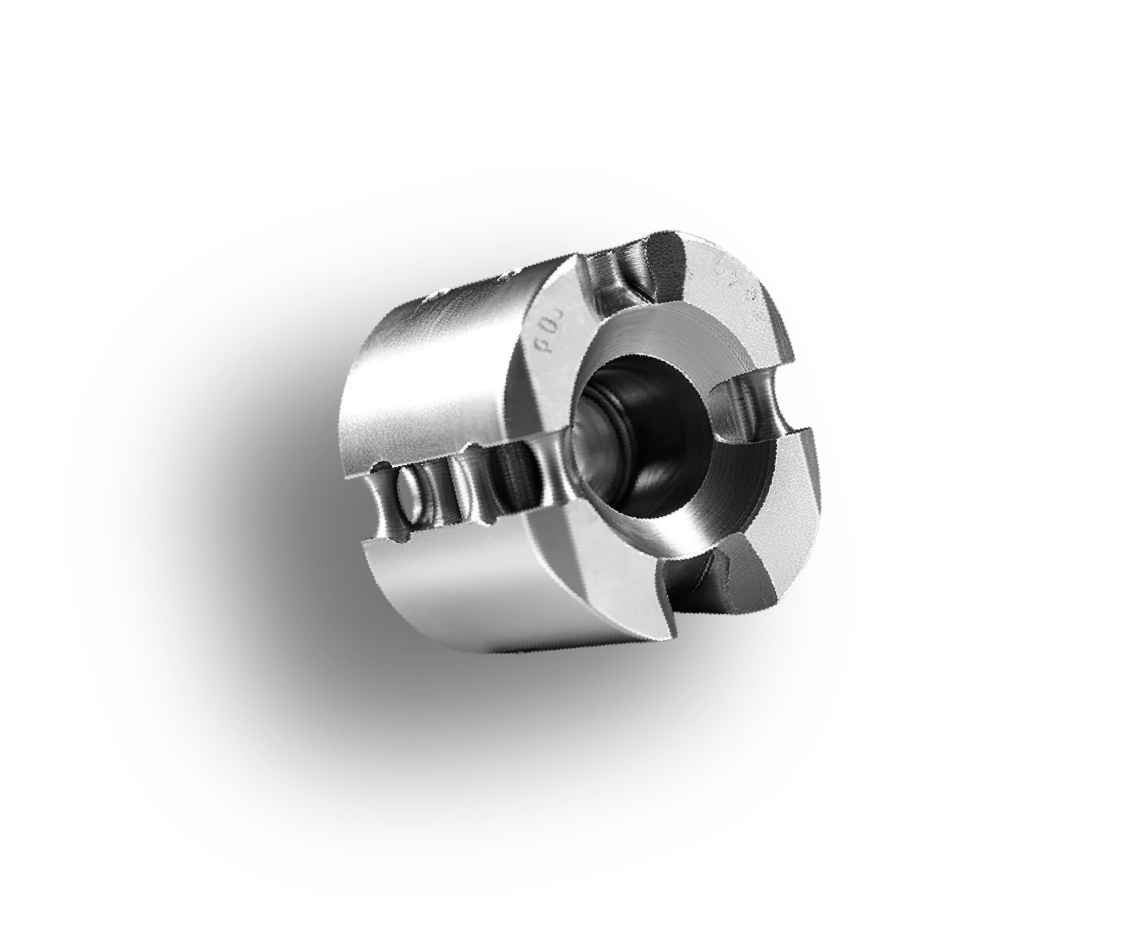
Precision-engineered couplers (±0.005mm) for aerospace; ISO9001/AS9100 certified. Offering 4-7 day prototyping and scalable mass production with uncompromising mechanical integrity.
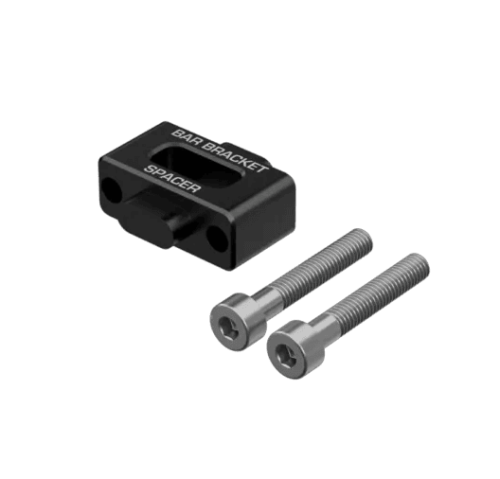
ISO9001/AS9100 certified, we manufacture high-stability drone screw-mount inserts with +/-0.005mm tolerances, engineered for high-vibration UAV environments.

English

French

German

Japanese