Sensor Housings
These professional battery trays feature +/-0.005mm precision and 4–7 days lead time. Our ISO-certified production handles rapid prototyping and mass volume, ensuring high-strength quality for critical energy storage systems.
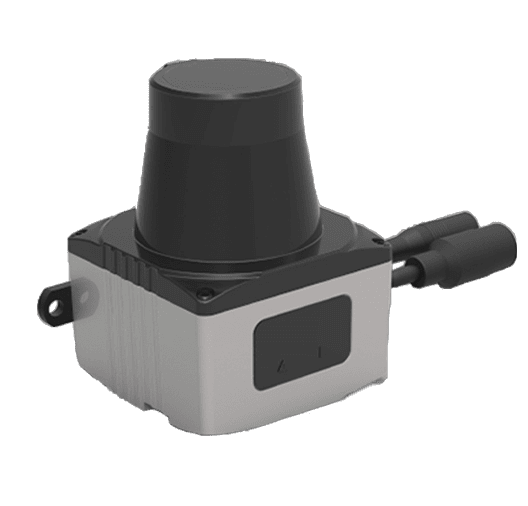

Sensor housings often involve tight spatial constraints, internal features, and assembly-critical interfaces, requiring controlled machining strategies to avoid distortion and tolerance stack-up.
Quoting considerations typically include material behavior, wall thickness limits, surface treatment compatibility, and inspection access. These factors are addressed through multi-axis machining, process-specific finishing, and controlled small-batch workflows that preserve dimensional integrity from prototype through production.
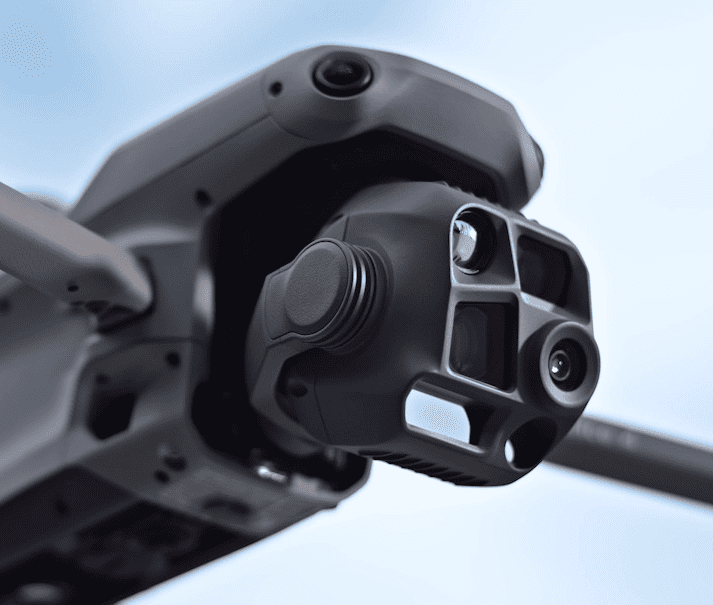
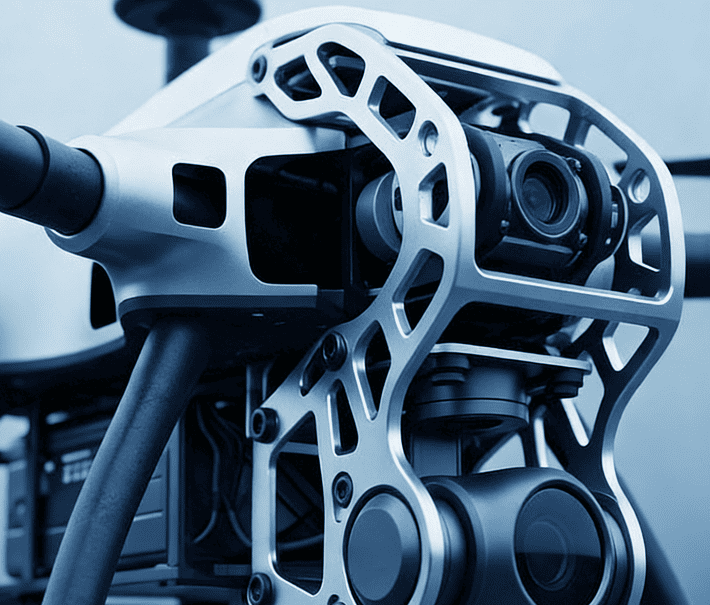
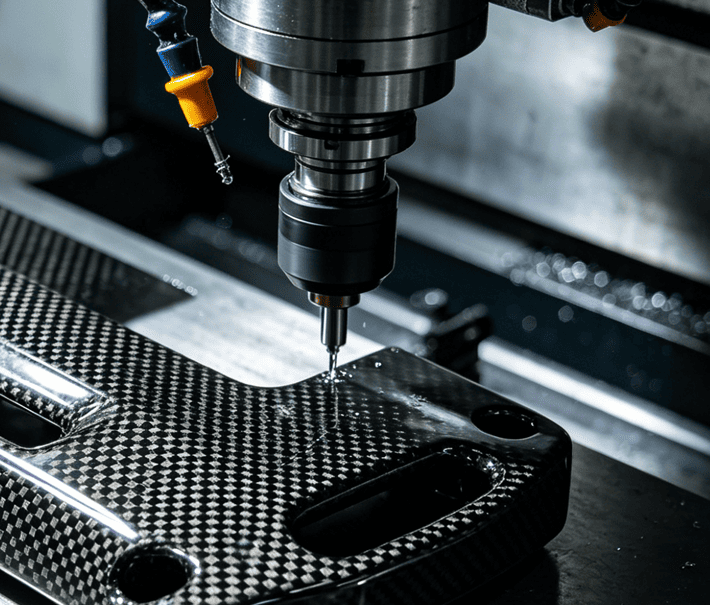
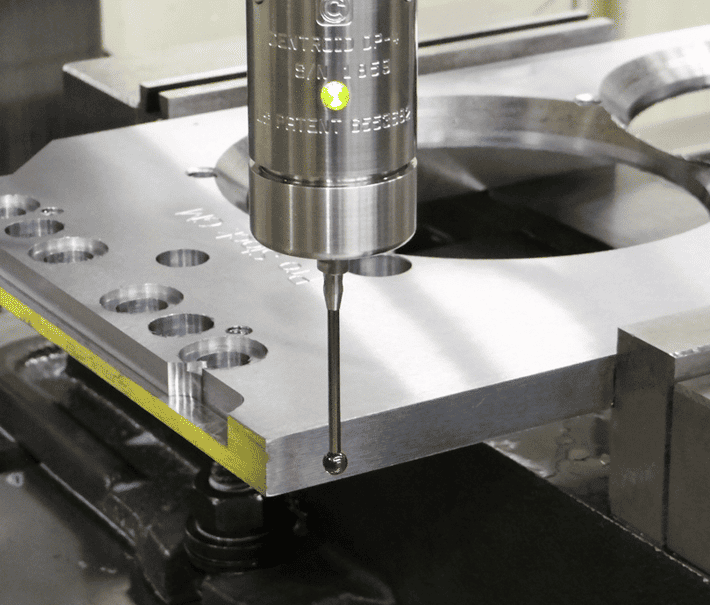
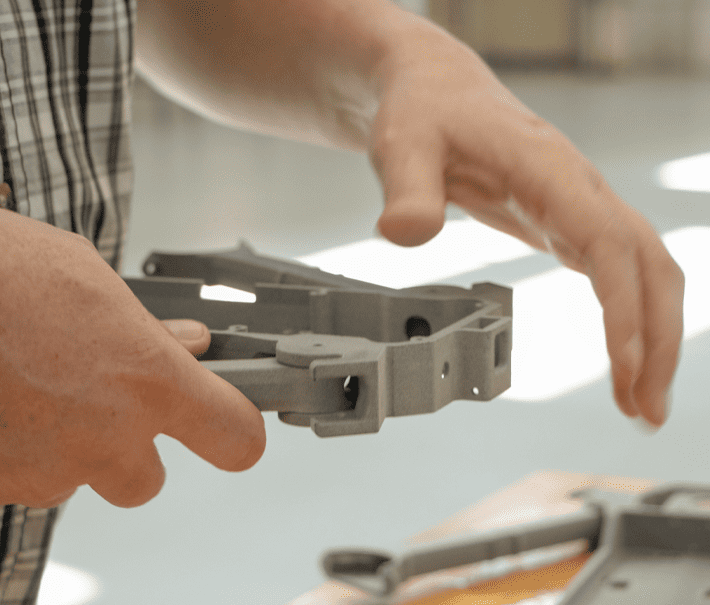
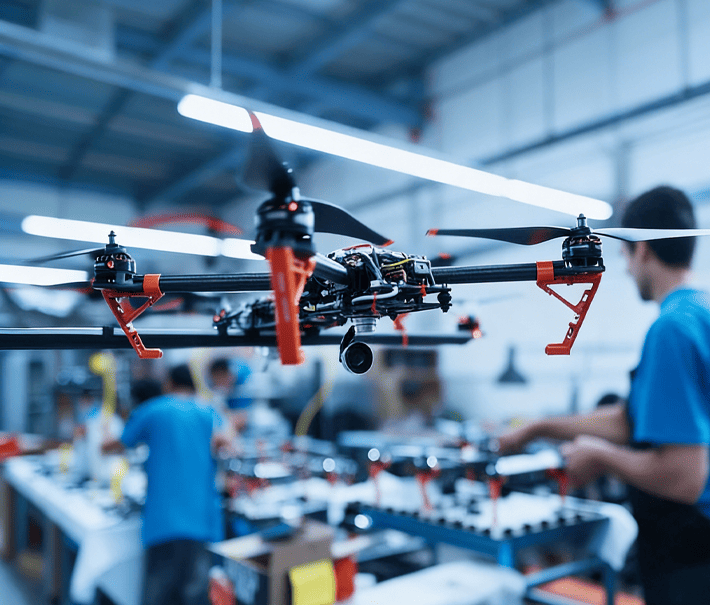
Customization allows housings to match specific sensor layouts, environmental constraints, and integration requirements, ensuring protection and alignment without unnecessary complexity.


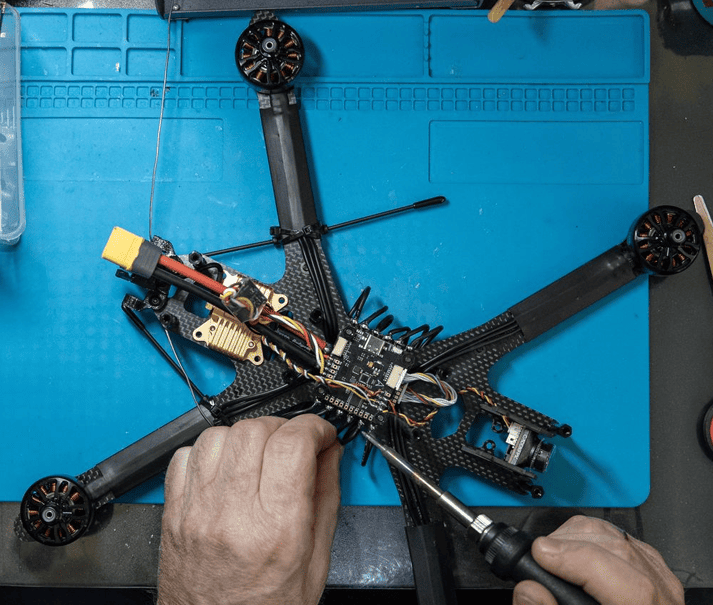
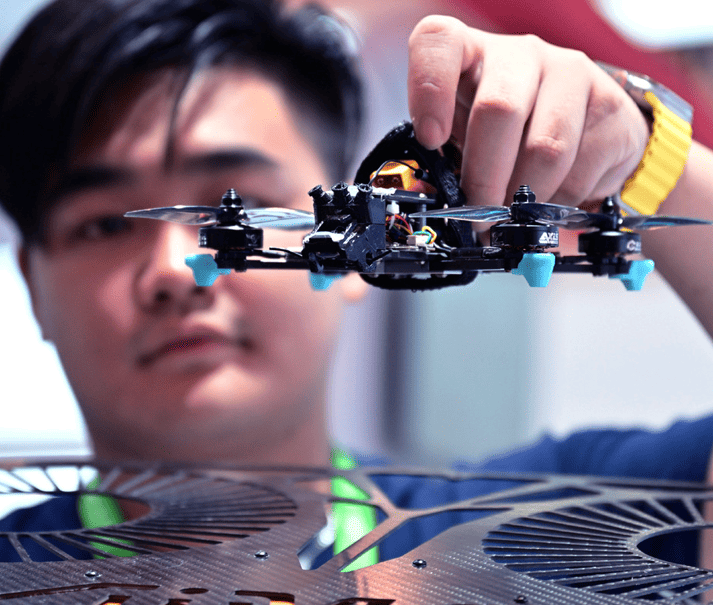
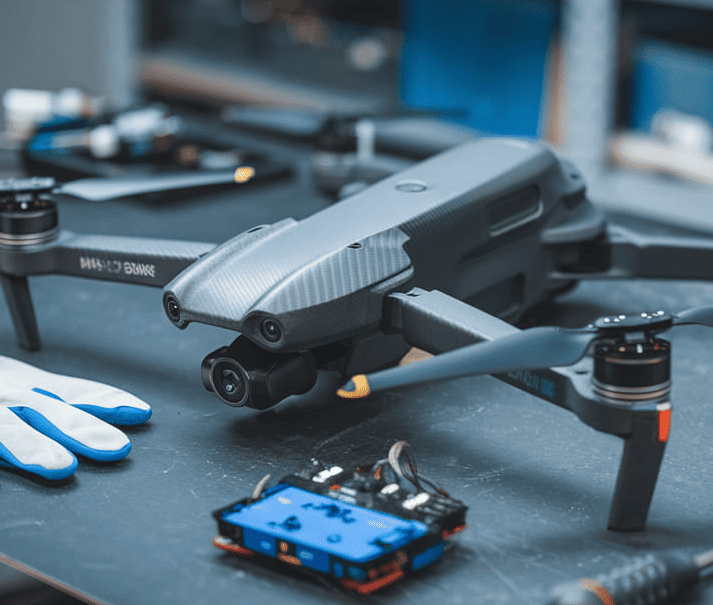


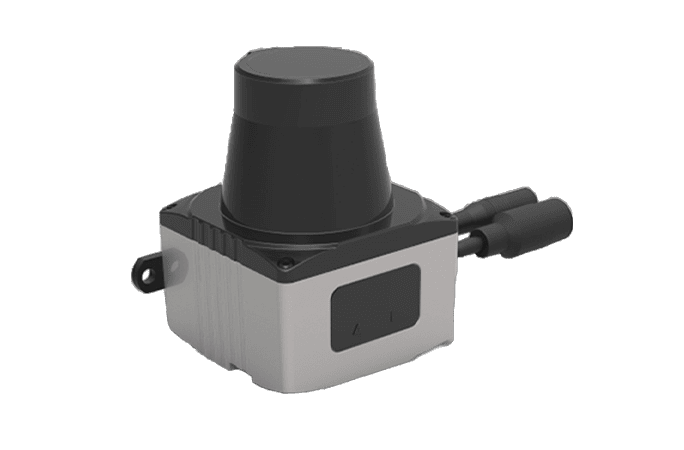
| Item Name | Sensor Housing |
| Size | Custom per technical drawings |
| Process | Multi-Axis CNC Milling & Turning |
| Material | AL6061-T6, AL7075-T6, SUS316, Ti6Al4V |
| Finish | Anodizing (Type II / III), Passivation, Precision Deburring |
| Tolerances | Critical features ±0.005 mm; general features ±0.01 mm |
| Certificate | Manufactured in ISO 9001:2015-certified facility; material certificates available on request |
Expert technical support for your UAV projects. We bridge the gap between complex aerospace designs and precision manufacturing.
Our engineers provide DFM feedback within 12 hours to optimize your drone parts for weight, strength, and cost-efficiency.
Quo cognito Constantius ultra mortalem modum exarsit ac nequo casu idem Gallus
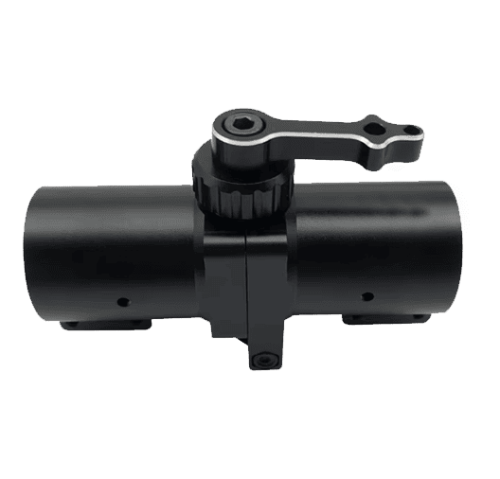
We machine UAV gimbal housing parts to your drawing for industrial UAV and UAS programs: camera housings, yoke arms, motor housings and bearing seats of stabilized payloads. Each set is machined and inspected together.
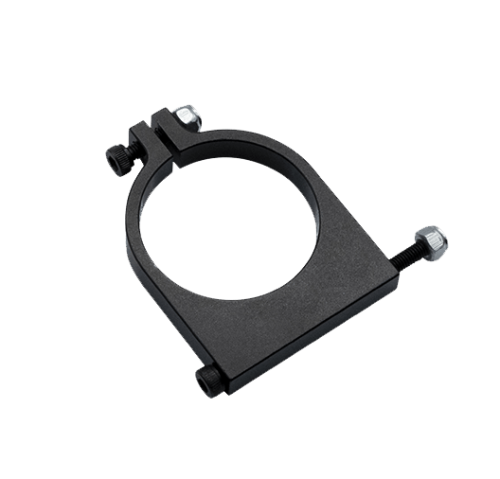
We manufacture high-precision drone cable clamps with +/-0.005mm tolerances, engineered to eliminate wire chafing and signal interference in high-density UAV electronics.
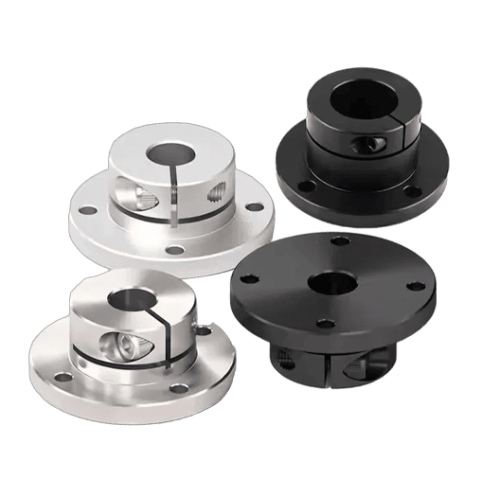
AS9100 certified Bushings at ±0.005mm precision. Professional 4 to 7-day prototyping through mass production. Engineered for high-cycle drone reliability.
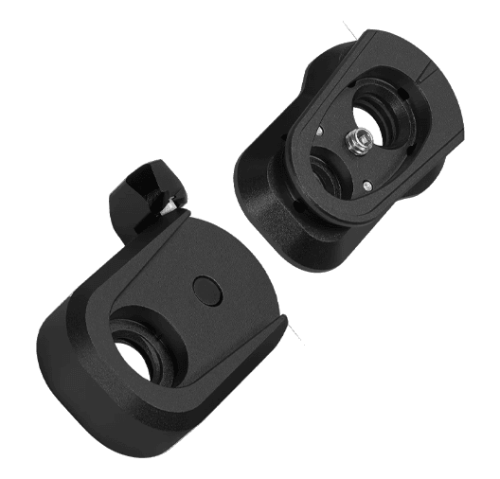
ISO9001 certified, we specialize in 4-7 day rapid prototyping of quick-release locks with latching mechanisms that combine effortless manual engagement with extreme vibration resistance.
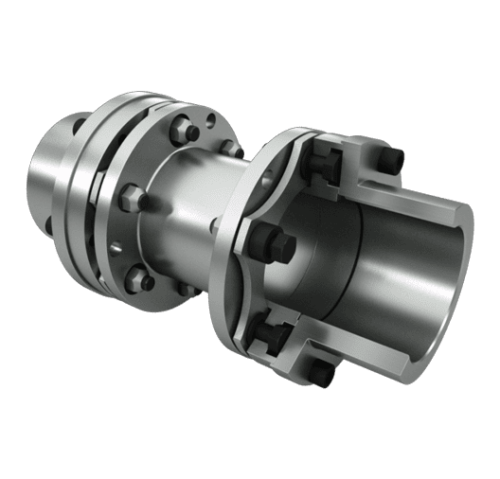
Precision-engineered couplers (±0.005mm) for aerospace; ISO9001/AS9100 certified. Offering 4-7 day prototyping and scalable mass production with uncompromising mechanical integrity.
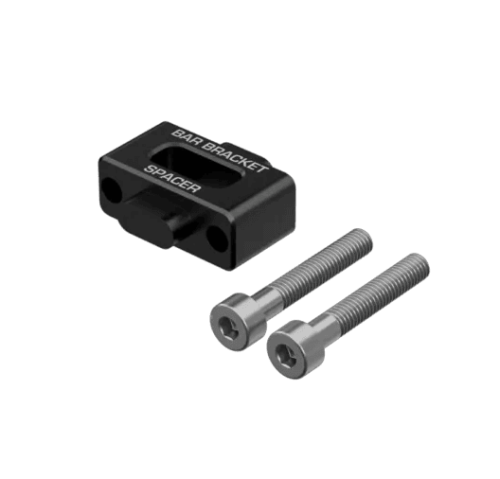
ISO9001/AS9100 certified, we manufacture high-stability drone screw-mount inserts with +/-0.005mm tolerances, engineered for high-vibration UAV environments.

English

French

German

Japanese